
Sala Pratipalai
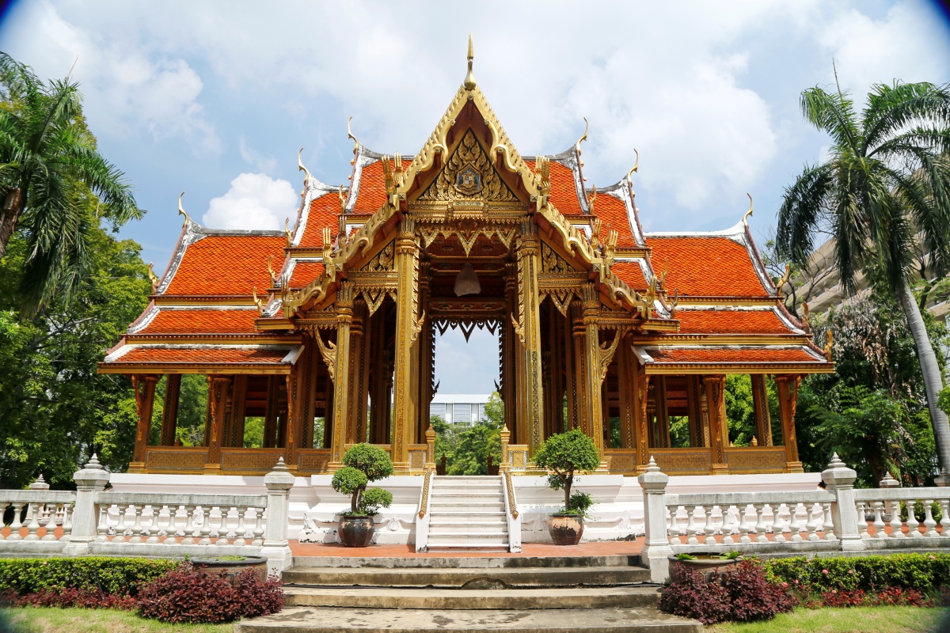
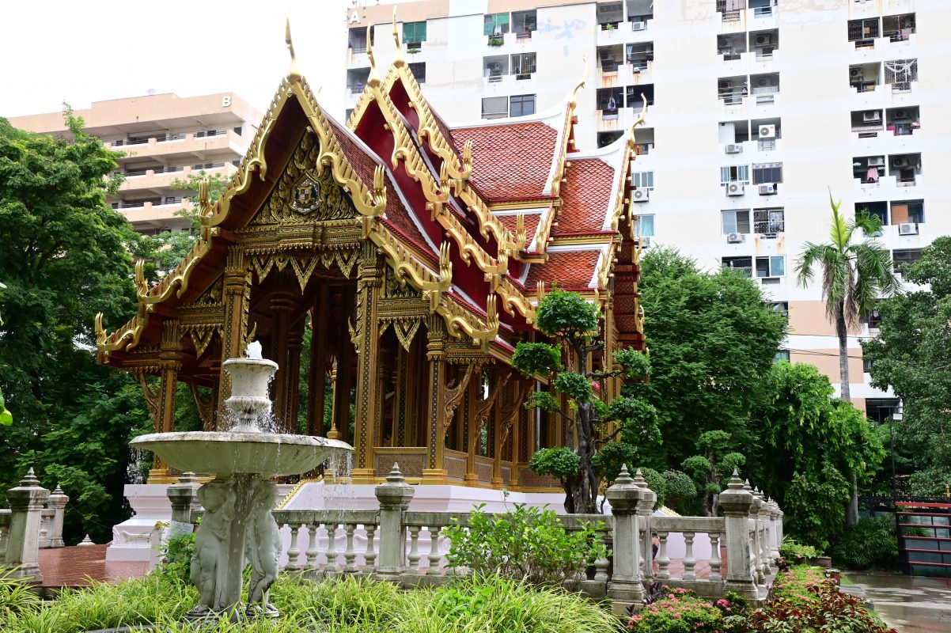
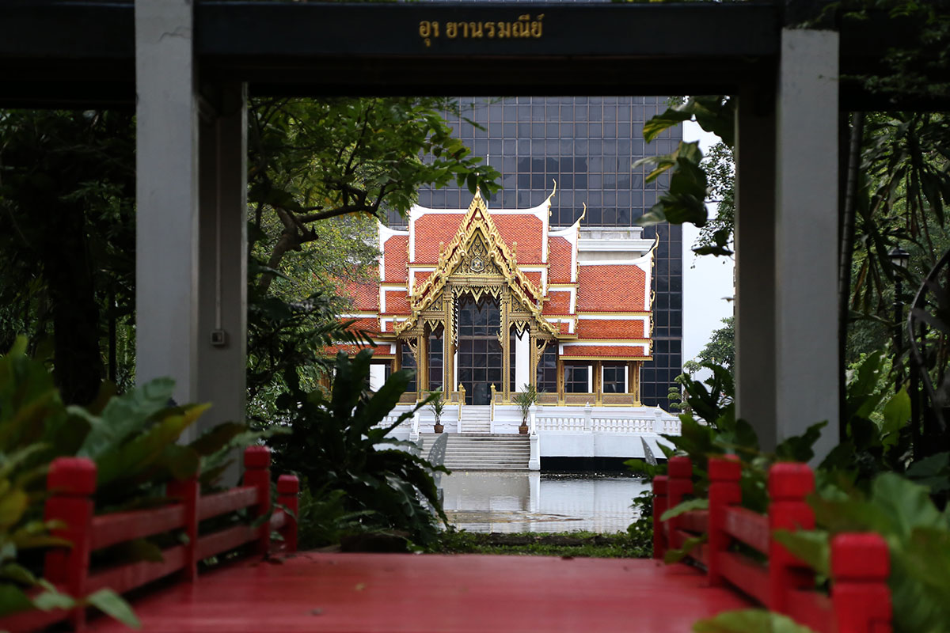
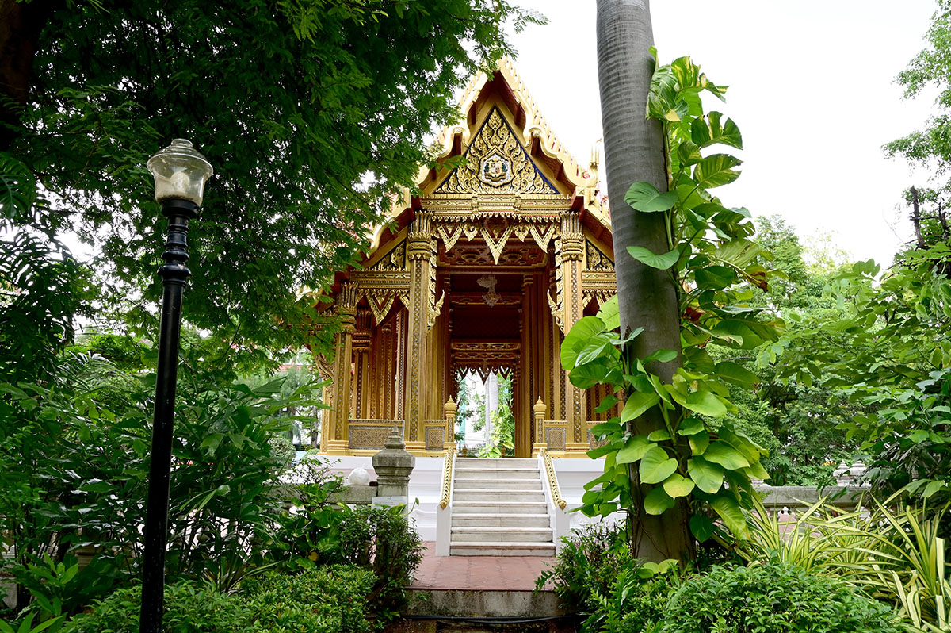
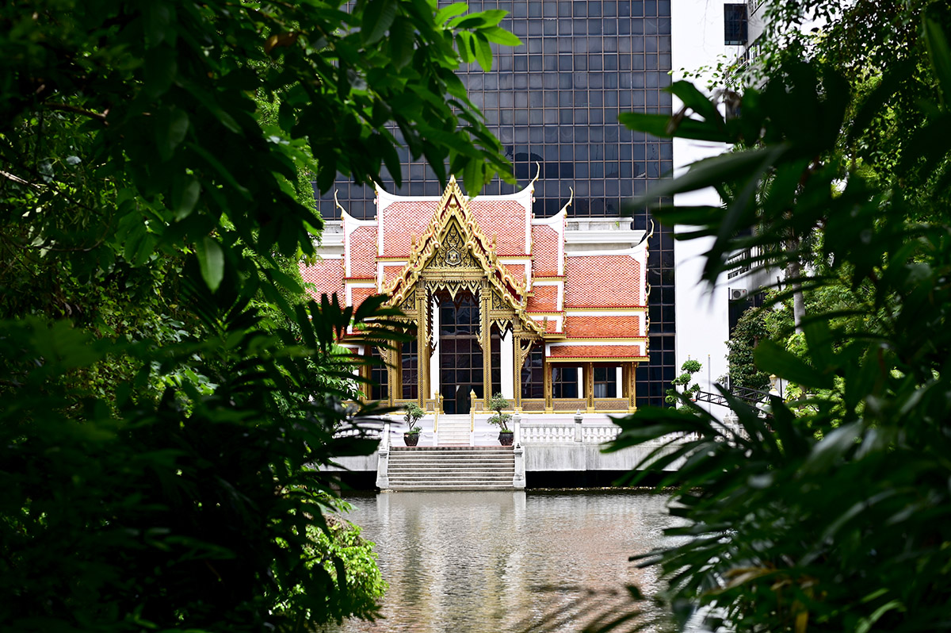
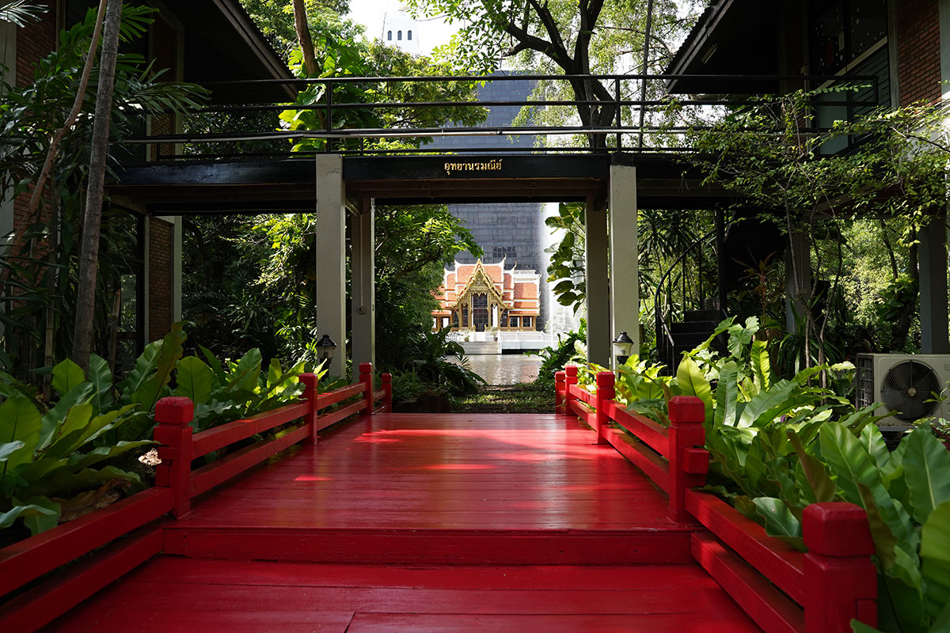
The Sala is in the Thai architectural style called the “Jaturamuk” it has, as the etymology of the Thai word implies, four entrances or four fronts. The northern and southern exposures are identical as are the western and eastern exposures. The design imitates the architectural features of the Royal Pavilion in Ayudthaya, minus the crown or canopy of the Royal Pavilion.
The literal translation of Pratipalai is “Dwelling Place of Light”. This is an appropriate name for the Sala as the design creates an atmosphere of peach and harmony and provides an aesthetic inspiration conducive to study and contemplation.


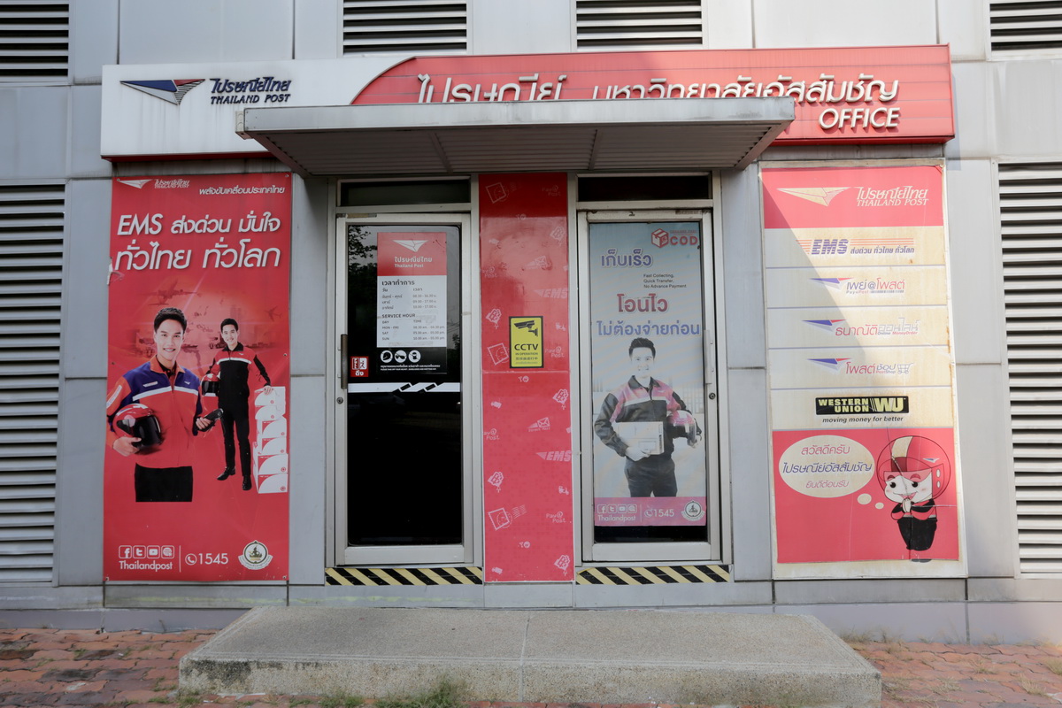
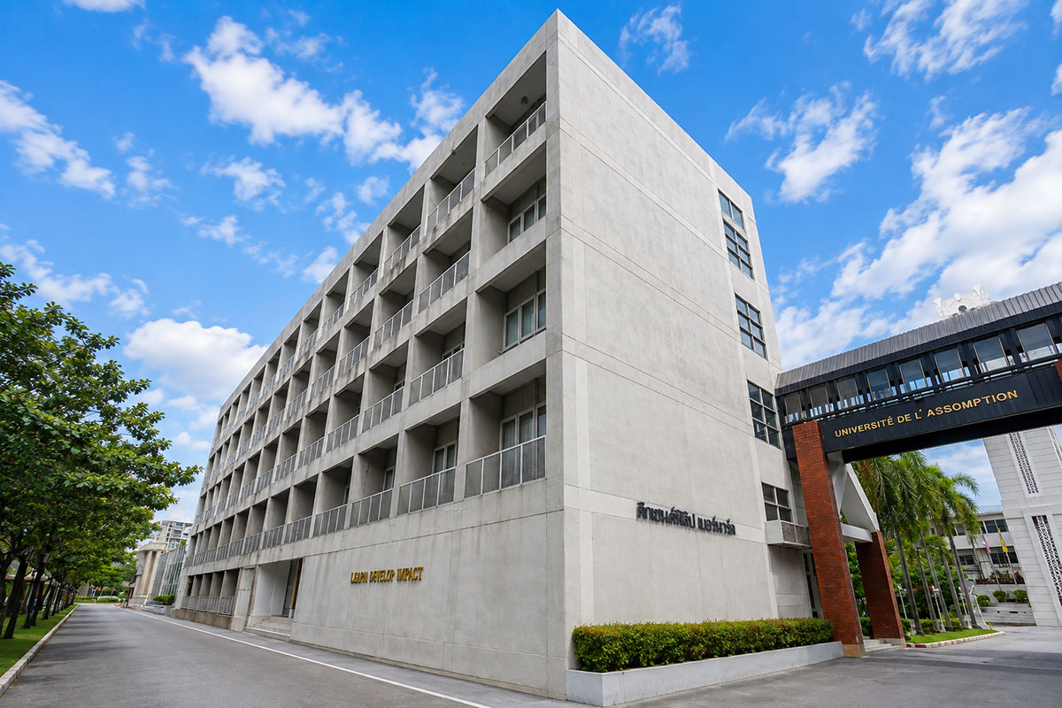
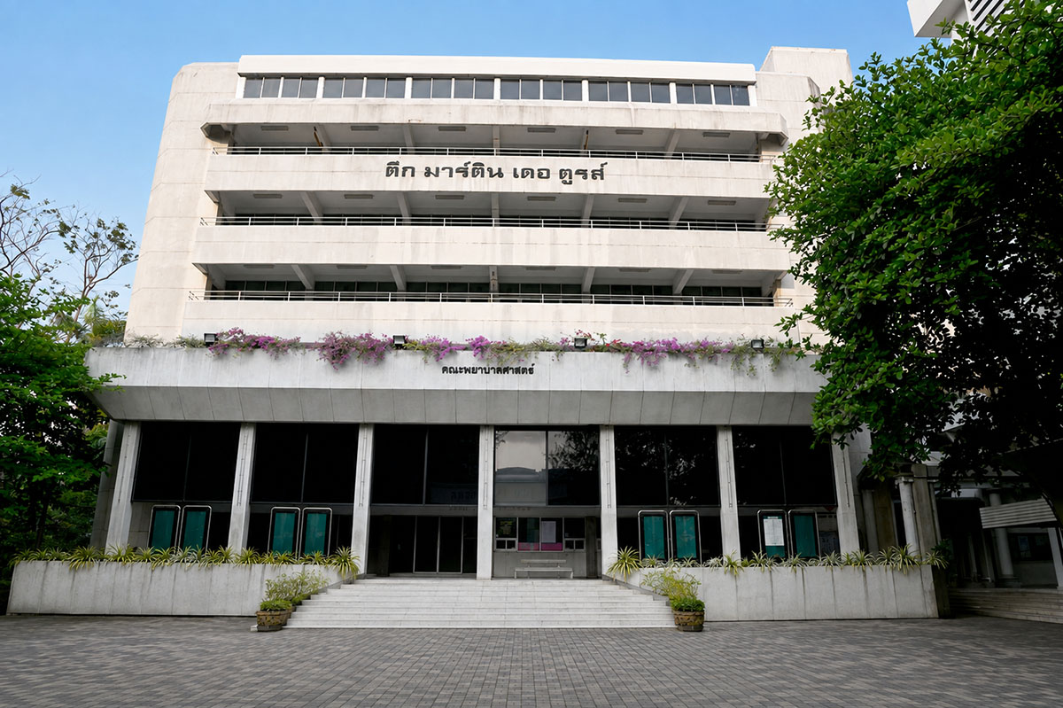
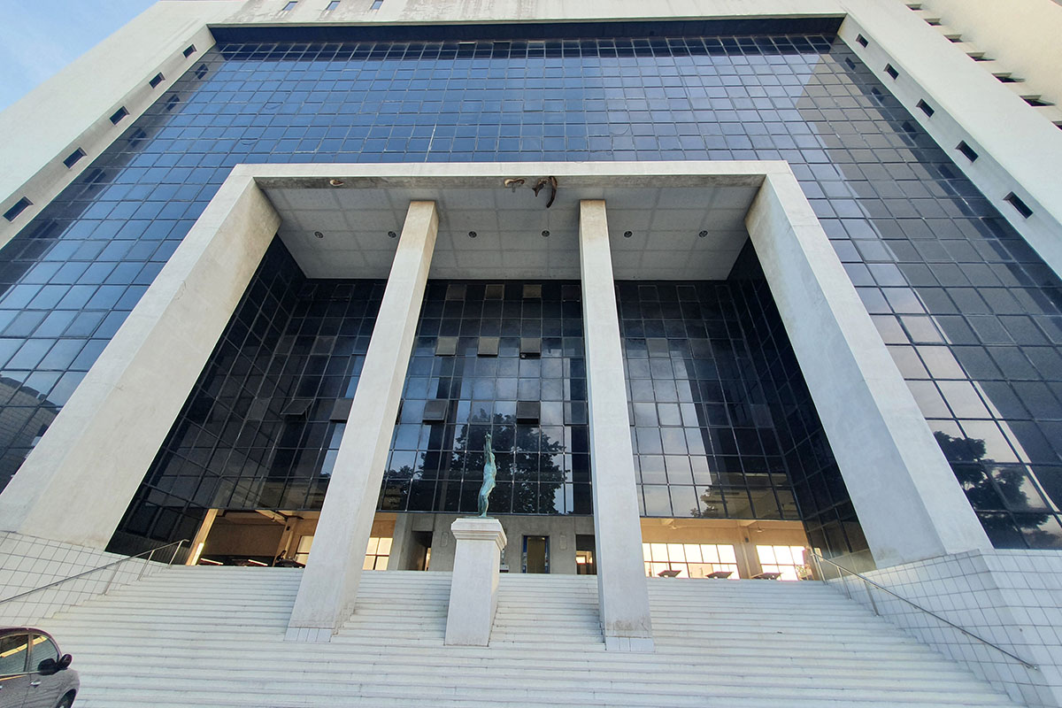
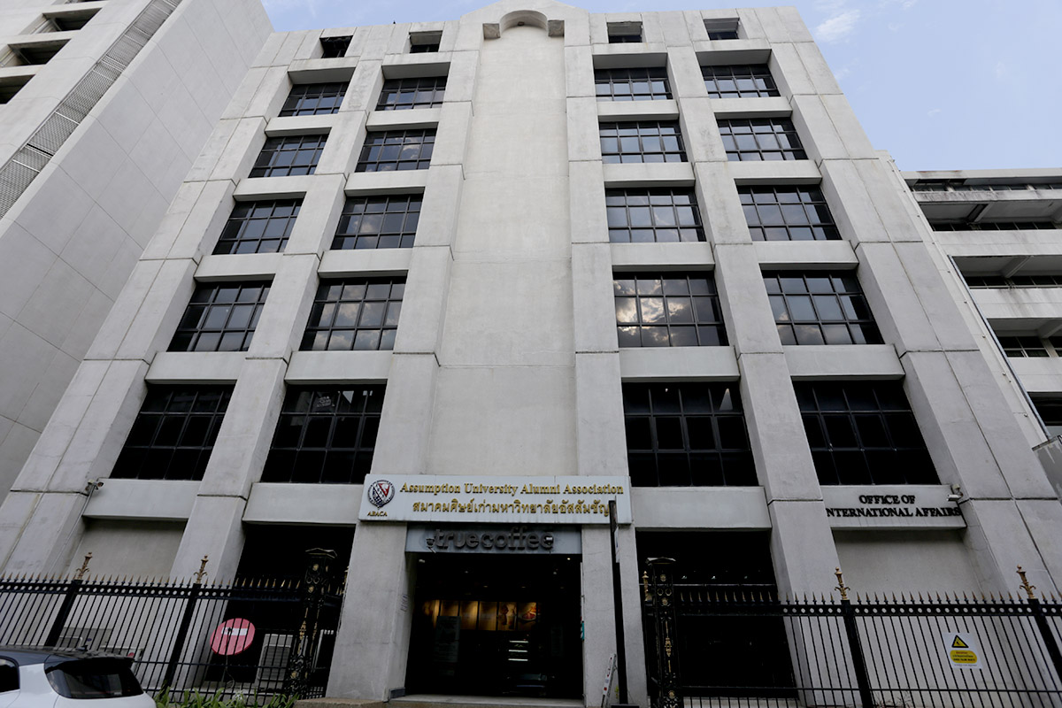
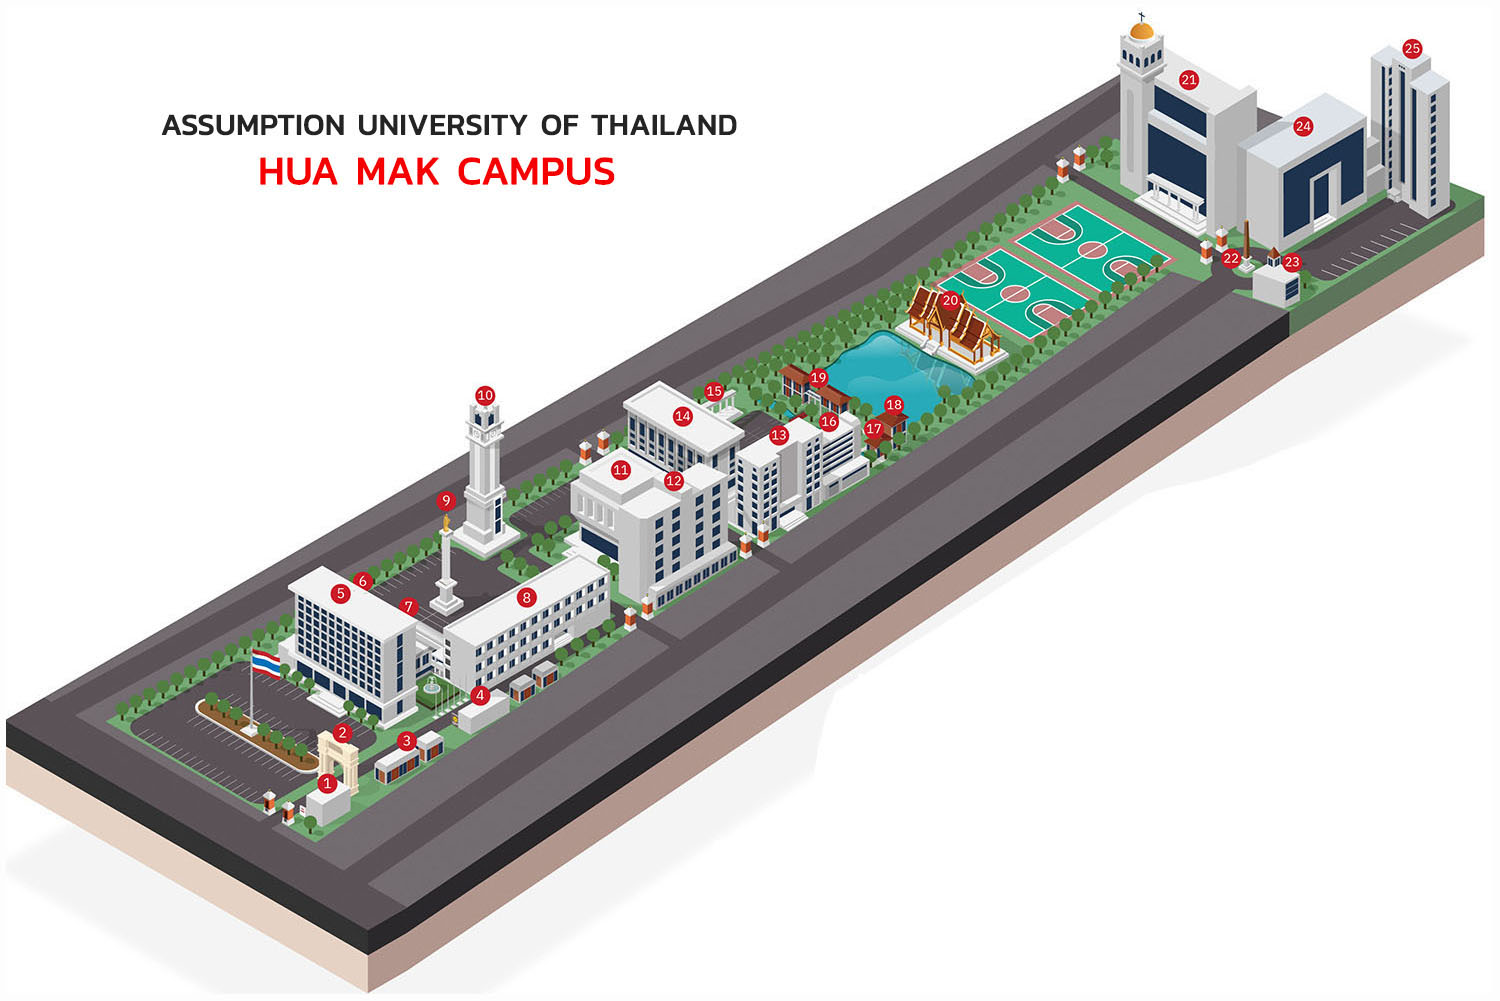
1. AU Post Office
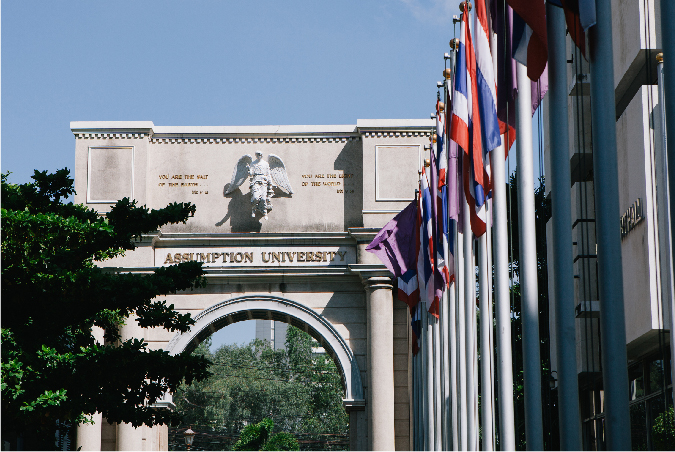
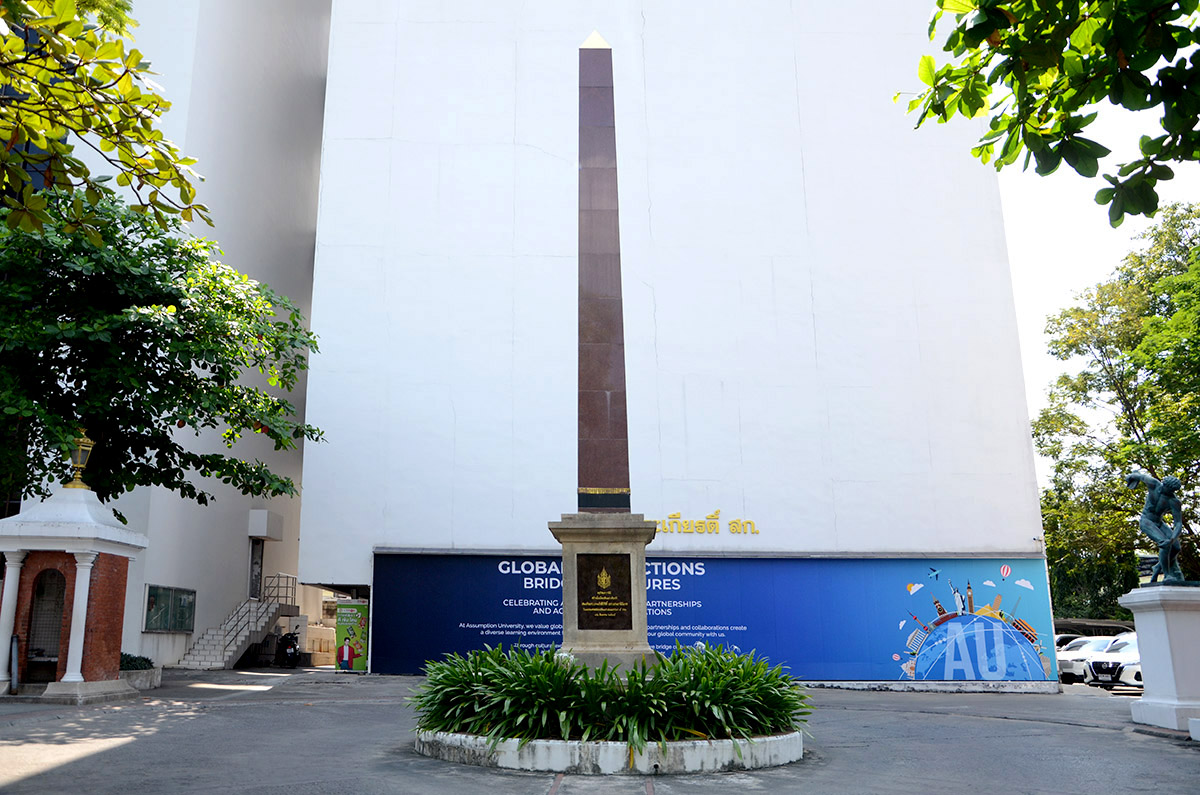
2. Gate of Wisdom
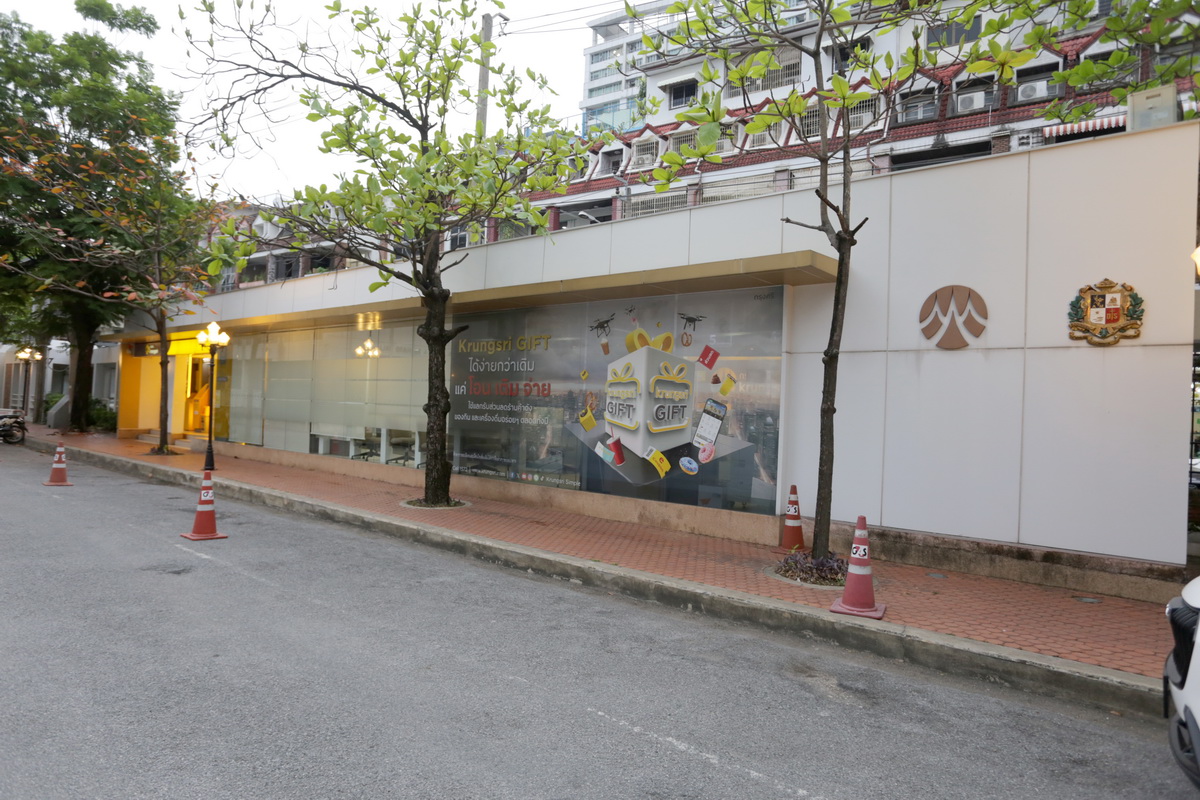
3. AU Savings & Credit Cooperatives Limited
4. Bank of Ayudhya
5. De Montfort Hall (D Building)
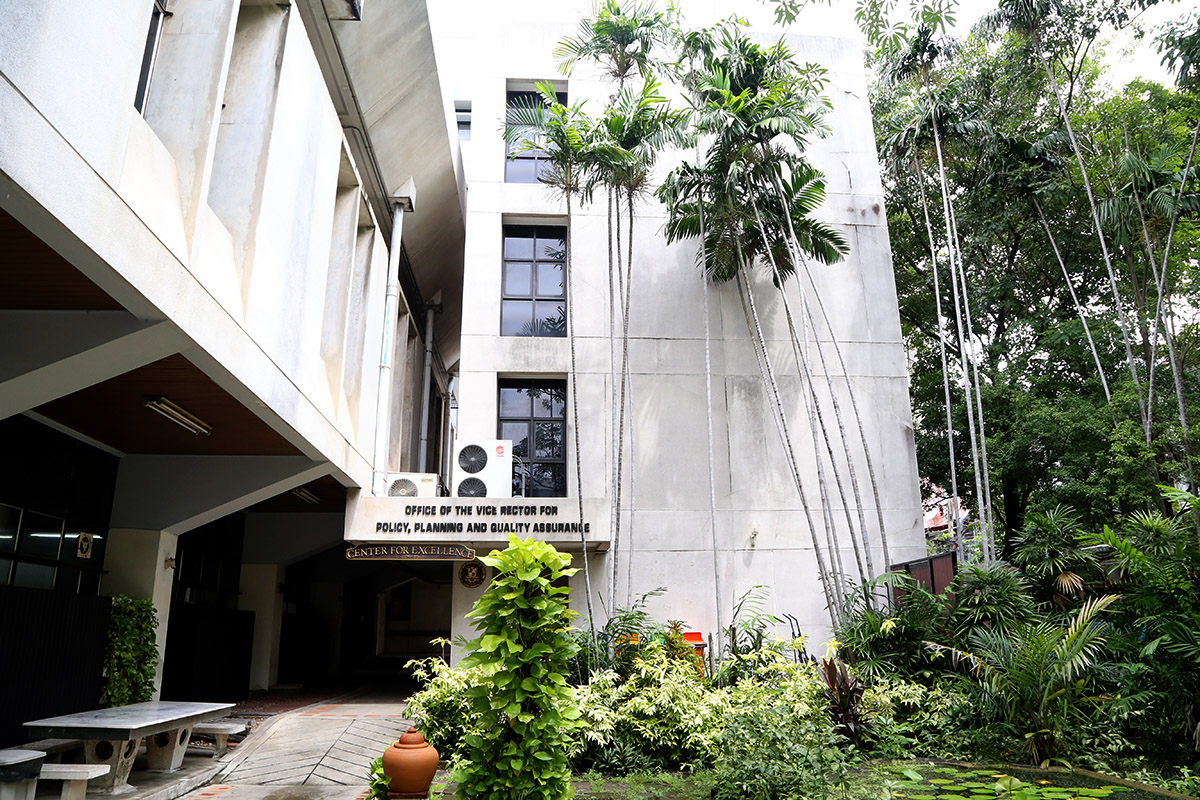
6. Office of OPPQA
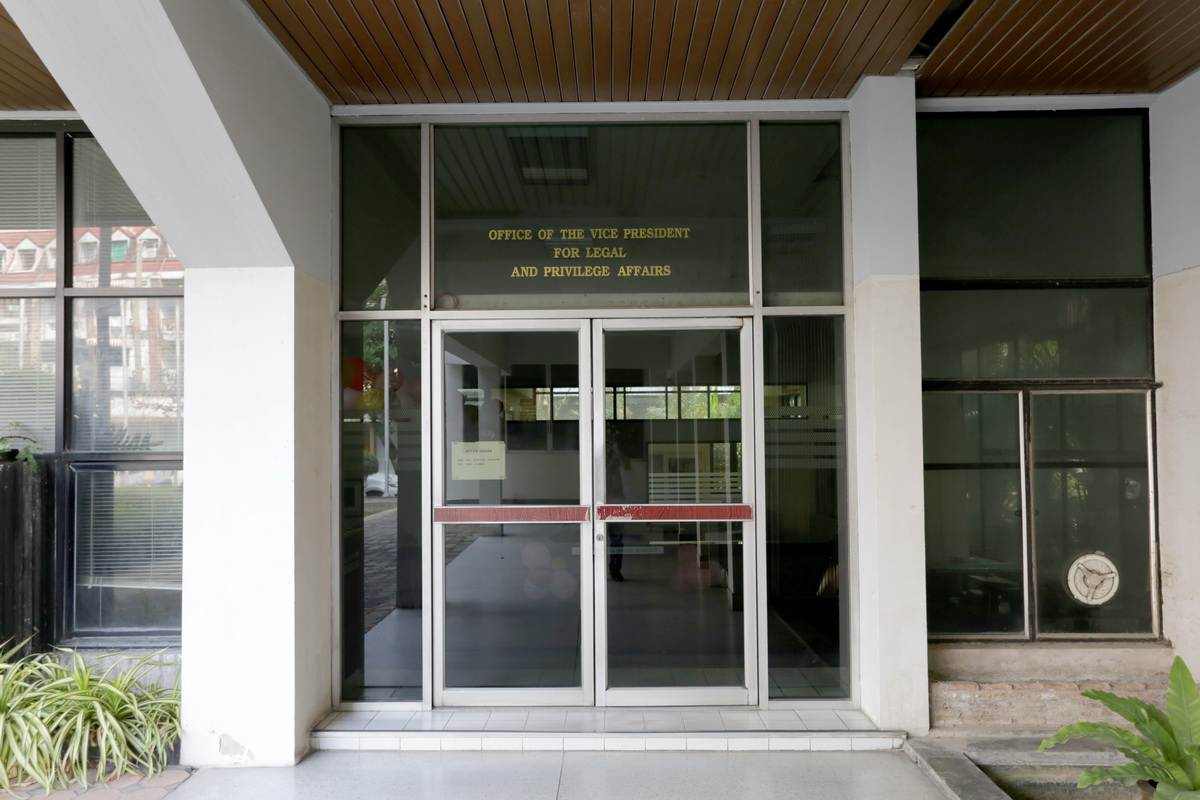
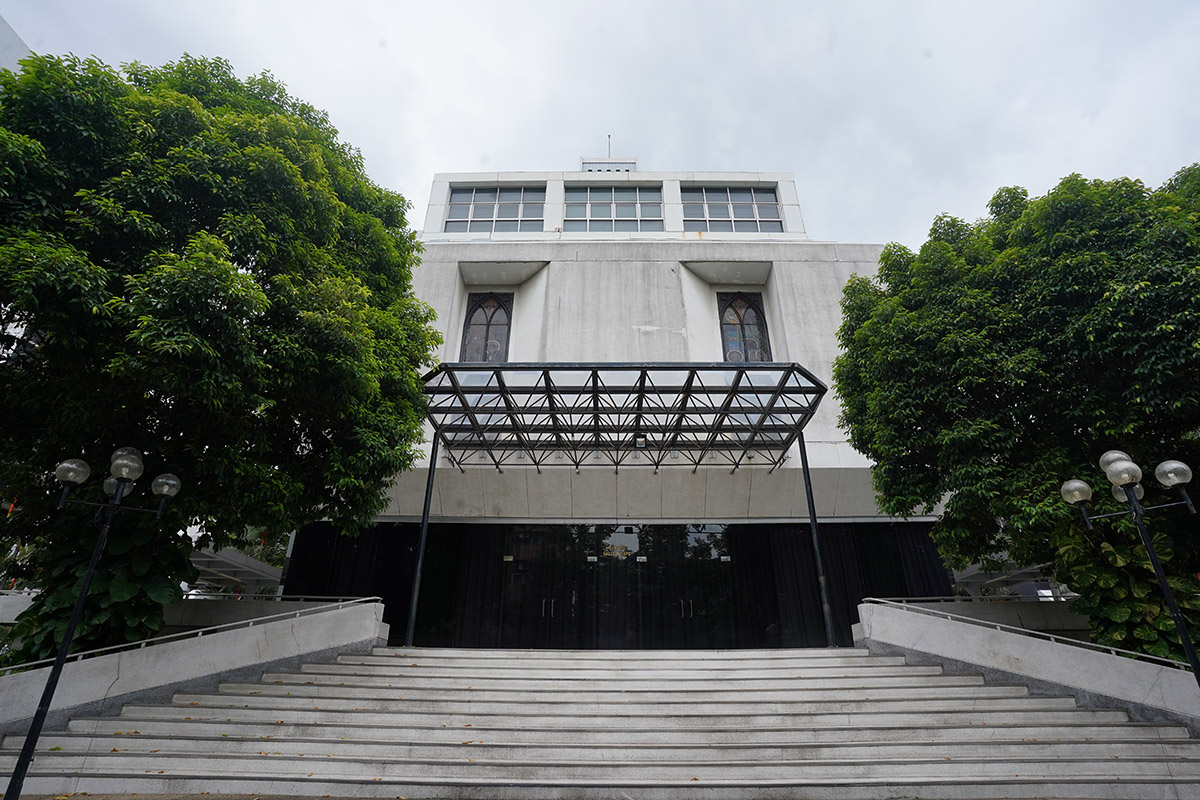
7. Office of V.P. for Legal and Privilege Affairs & Auditorium
8. St. Philip & Bernard Hall (P Building)
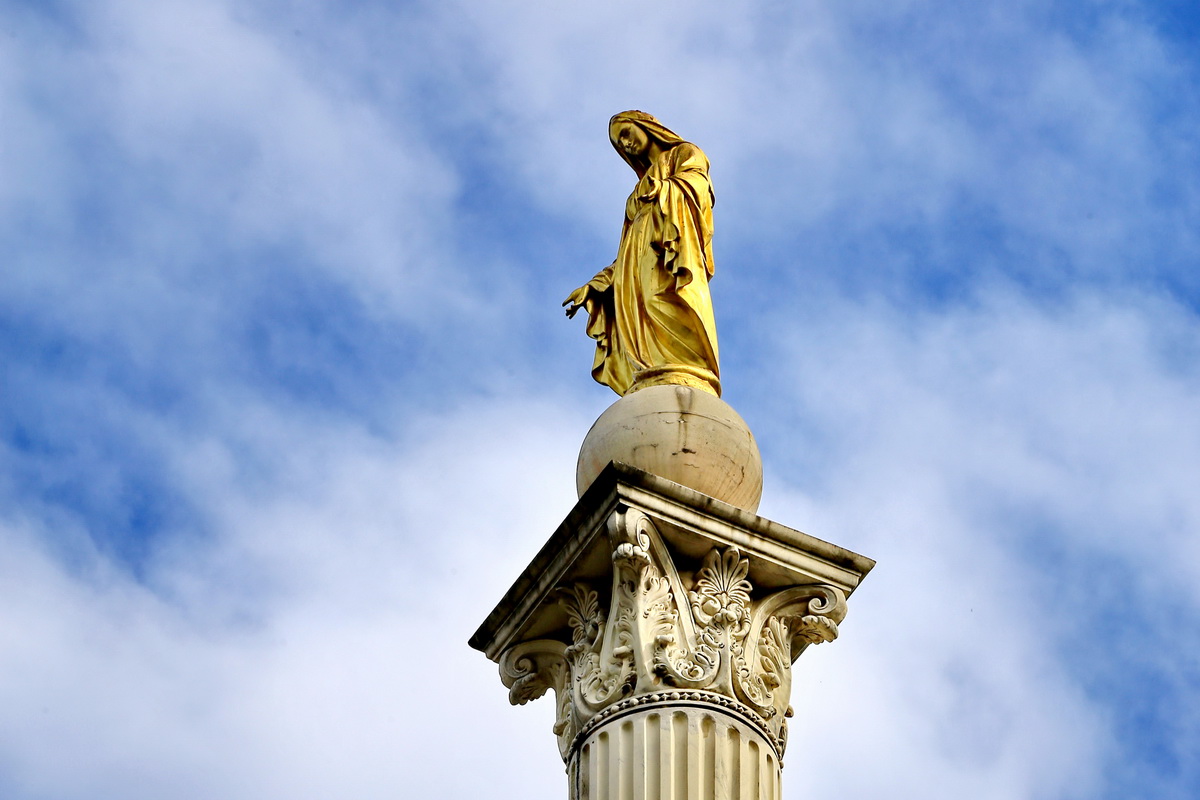
9. St. Mary's Square
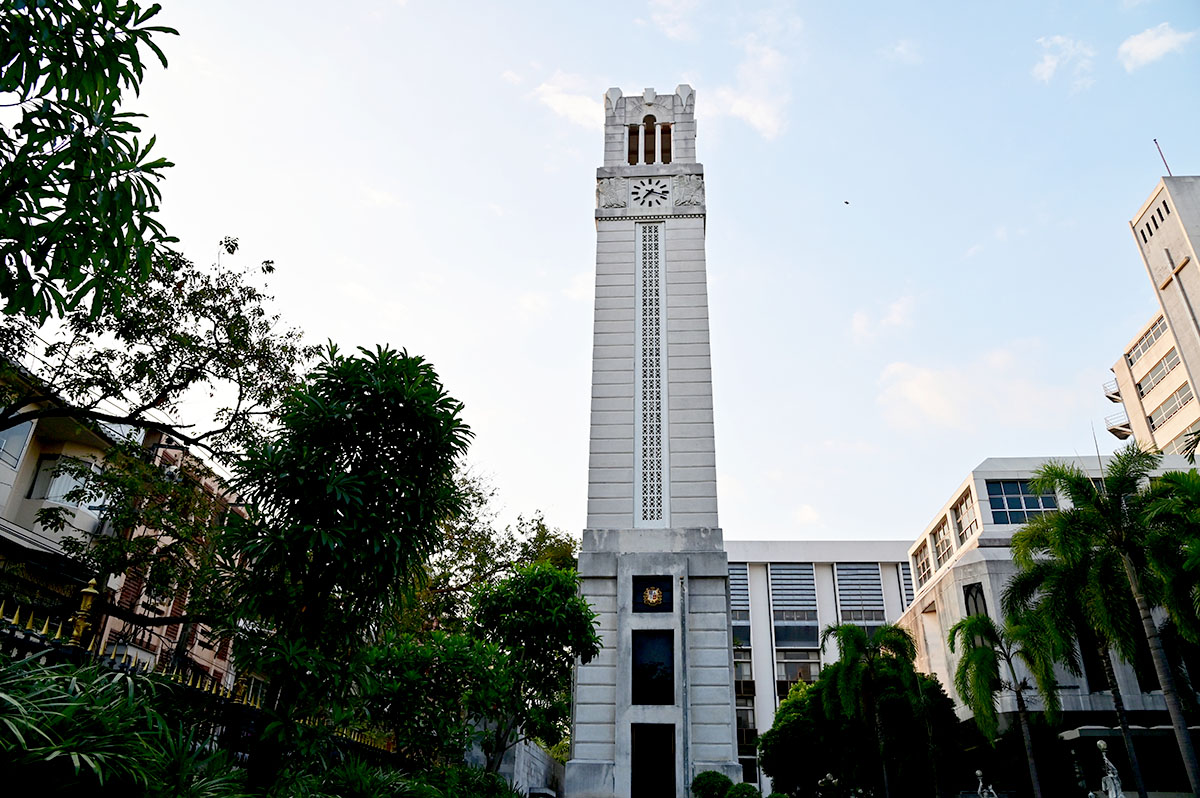
10. Tower of David
11. Salle D' Expo
12. Assumption Hall (A Building)
13. St. Louis Hall (L Building)
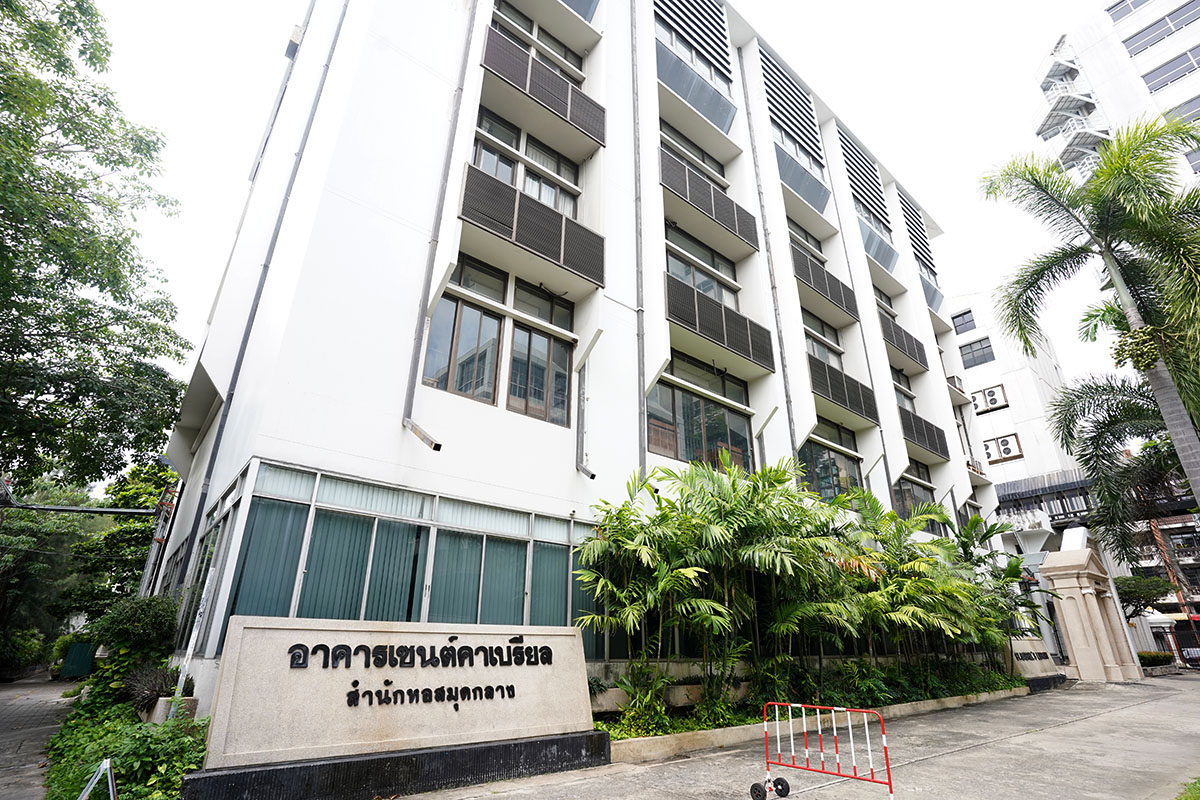
14. St. Gabriel's Hall (Central Library)
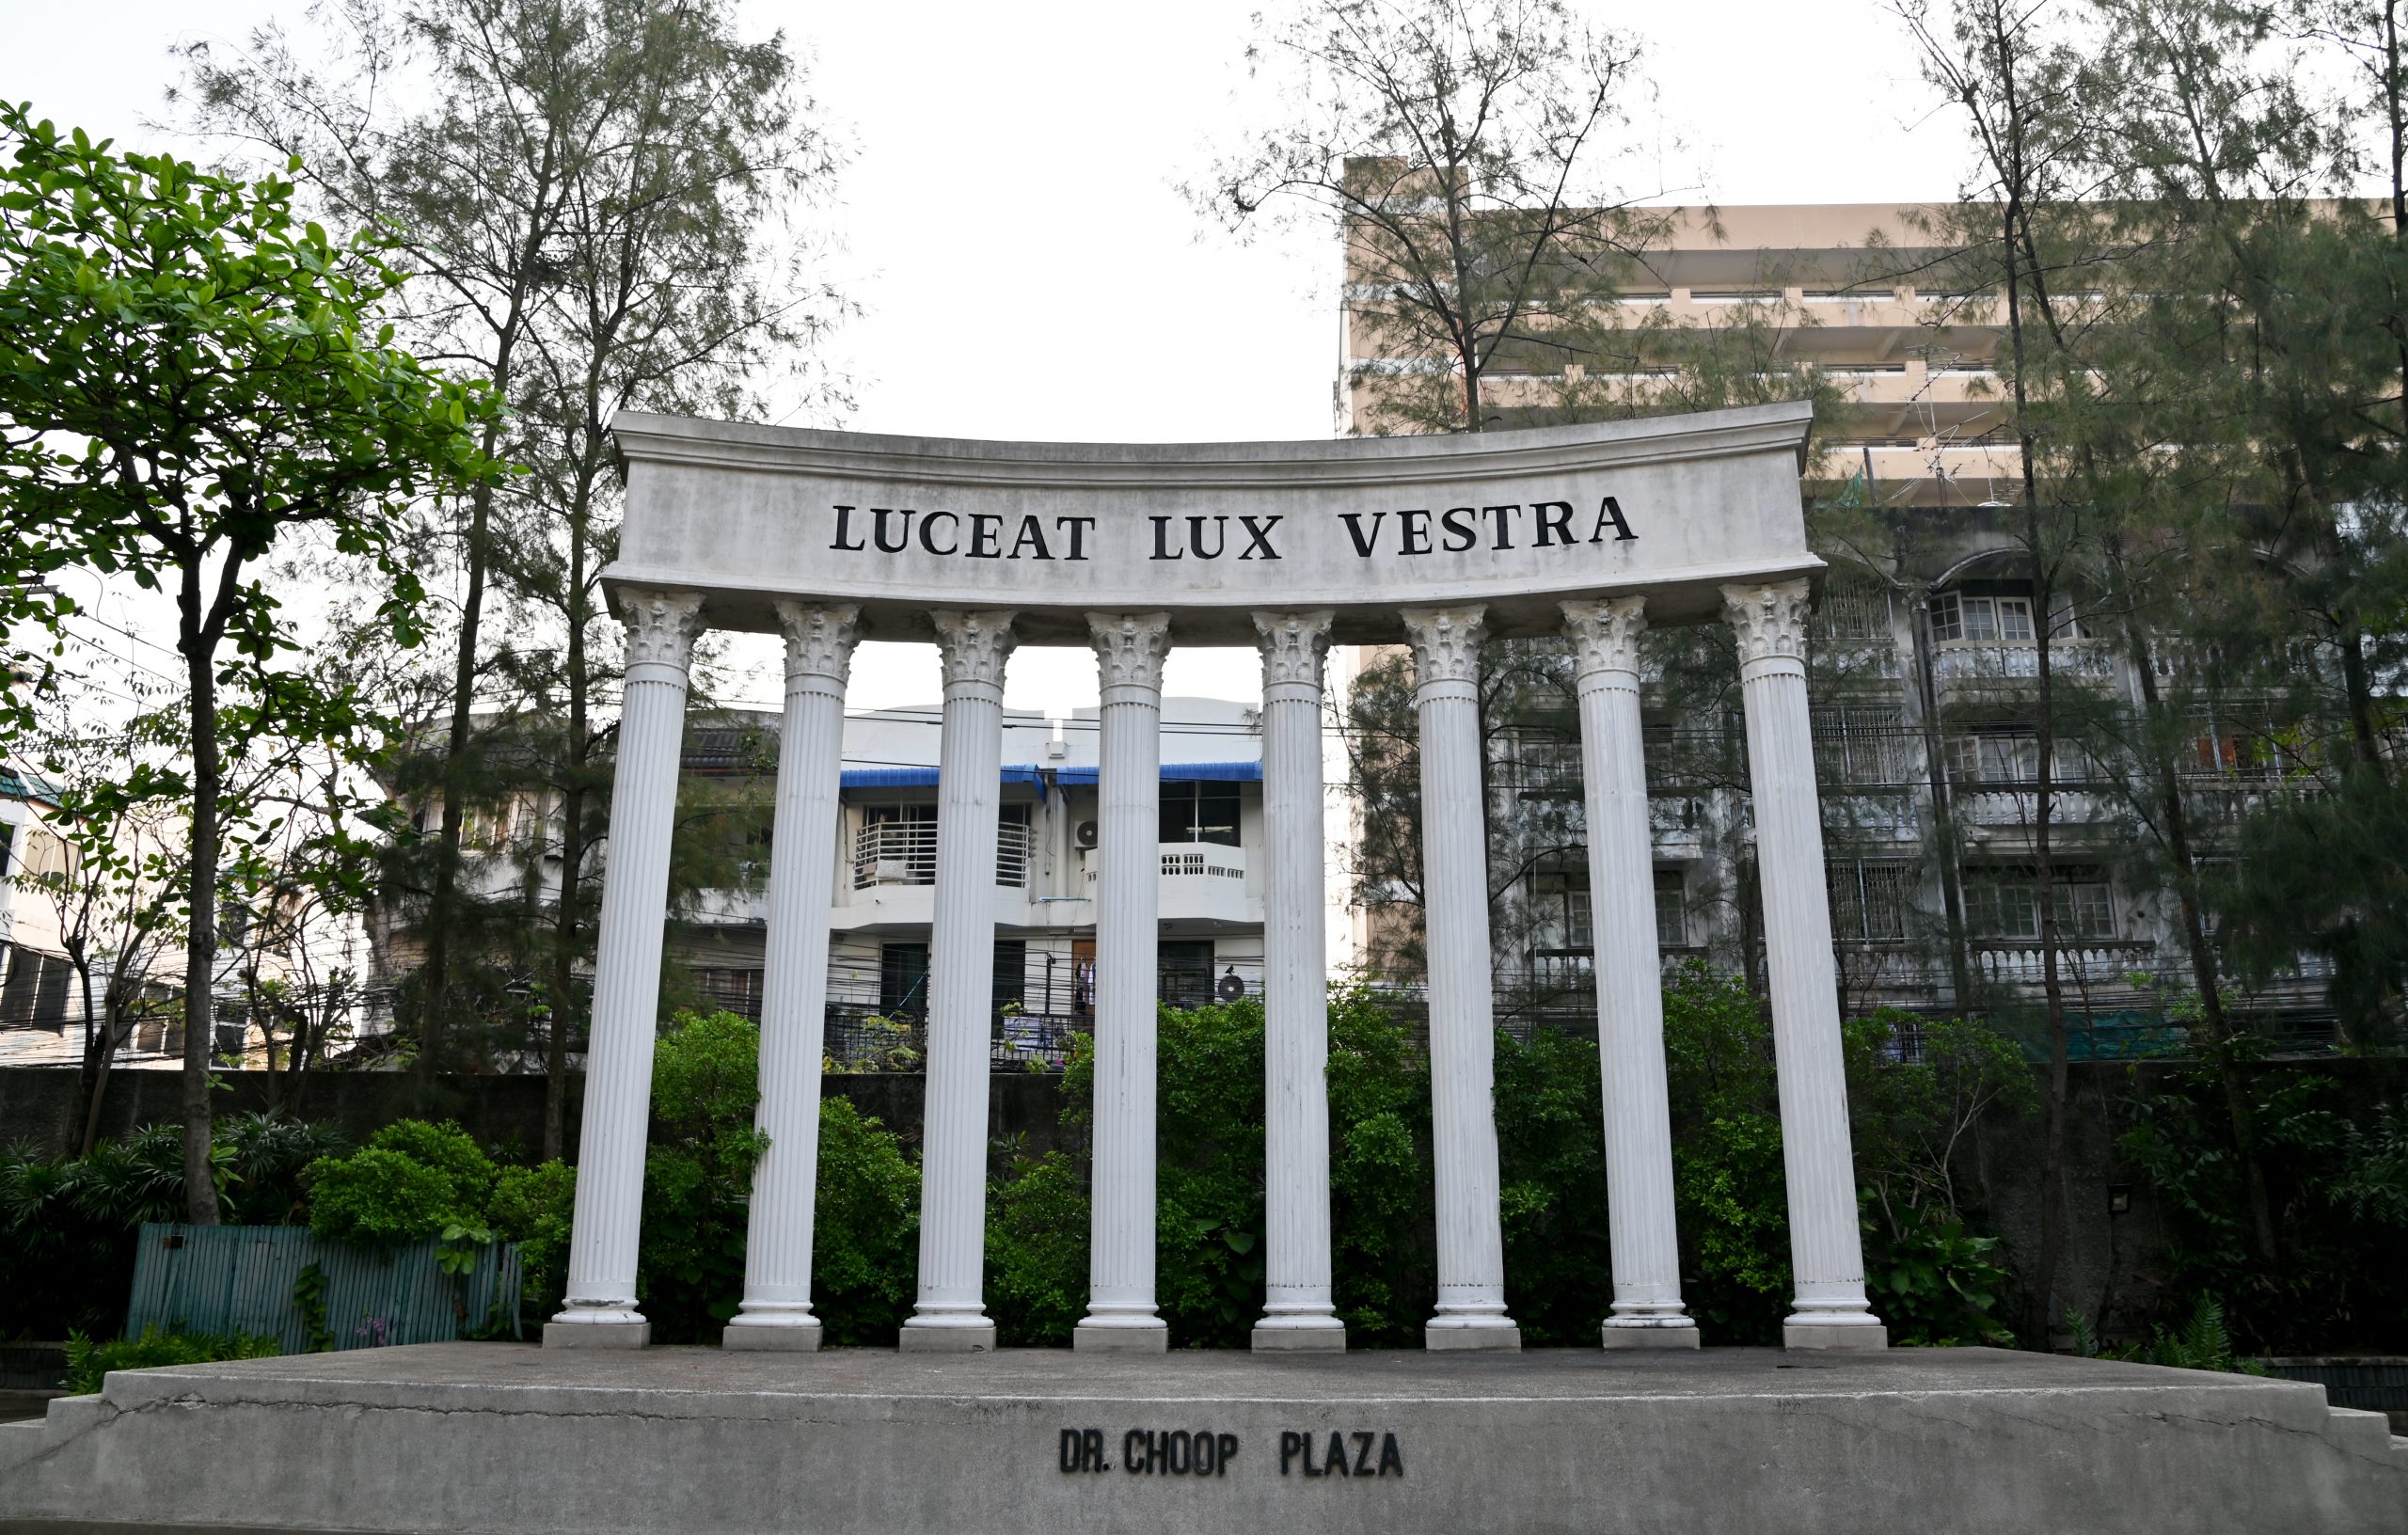
15. Luceat Lux Vestra Square (Dr. Choop Plaza)
16. Martin de Tours Hall (M Building)
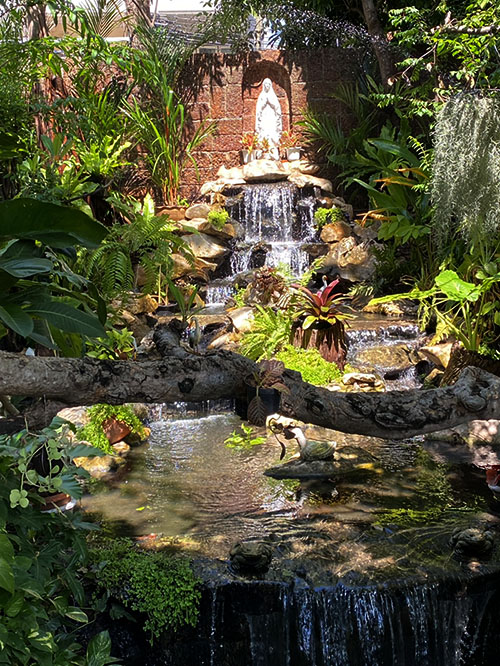
17. Grotto of the Virgin Mary
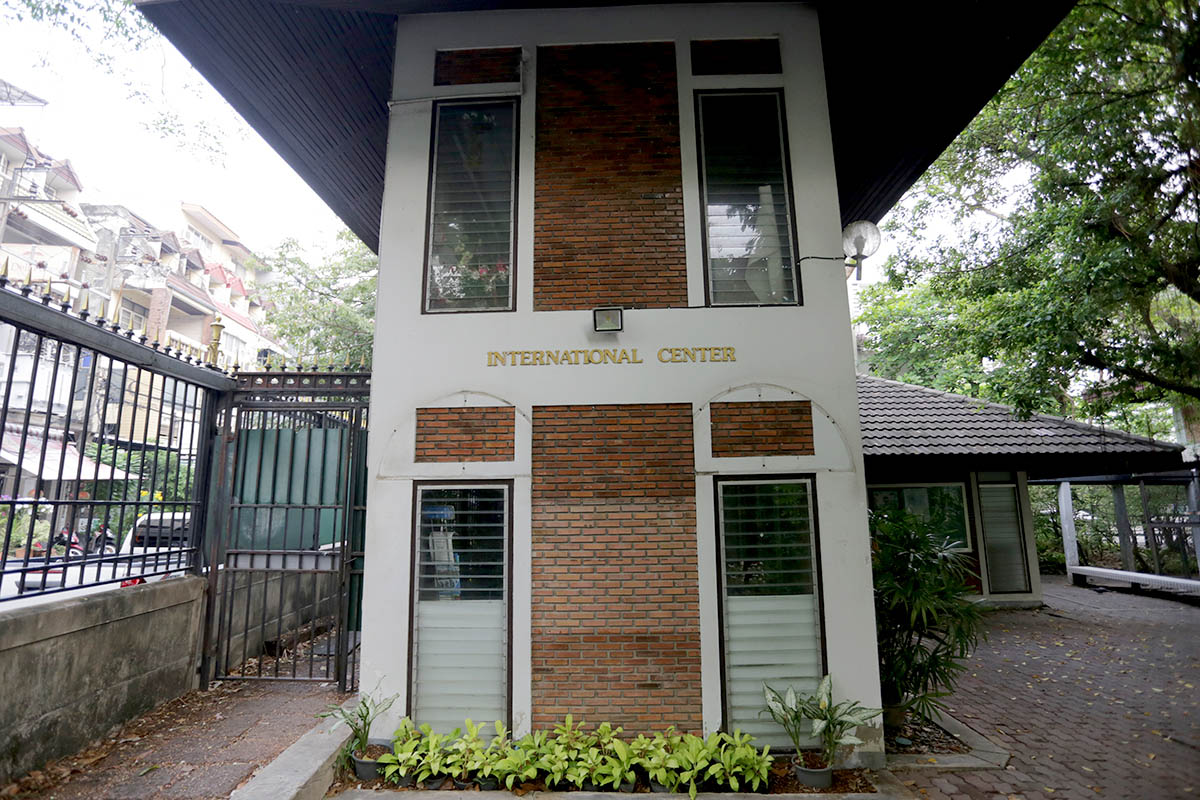
18. International Center and Institute for Thai Studies
19. Sala Romanee and ABAC Journal Office
20. Sala Prathipalaya
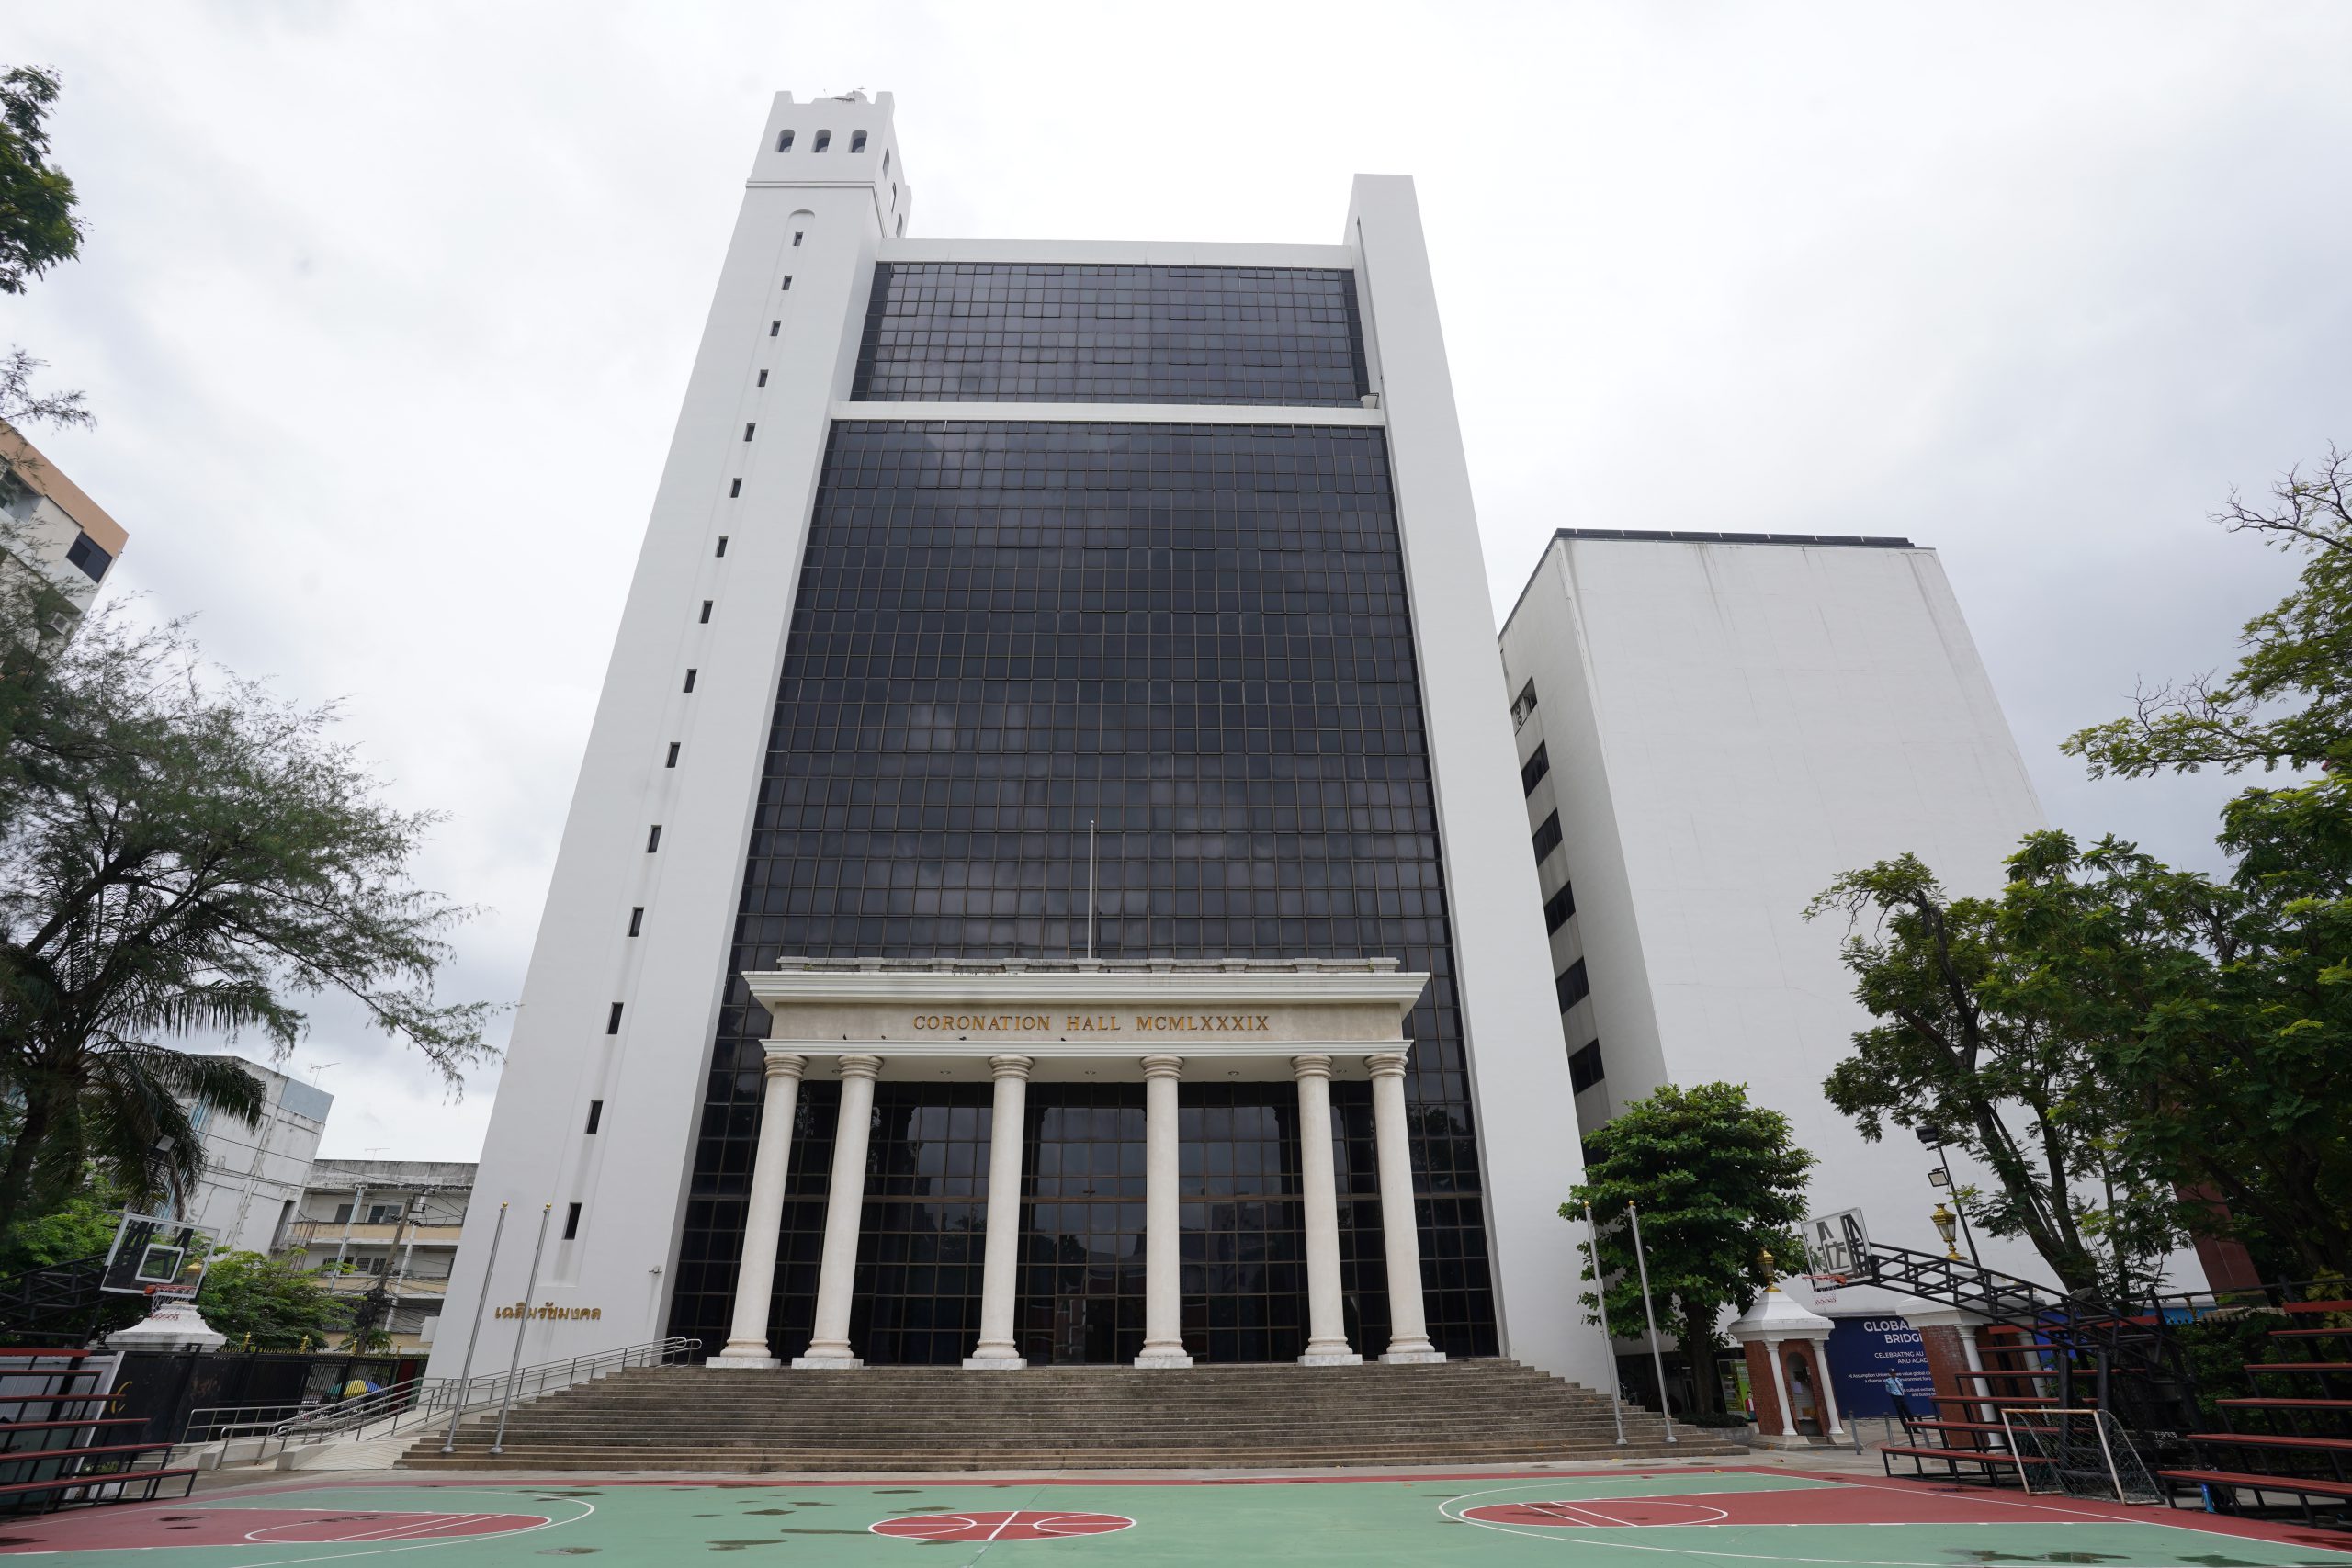
21. Coronation Hall (C Building)
22. Queen's Square
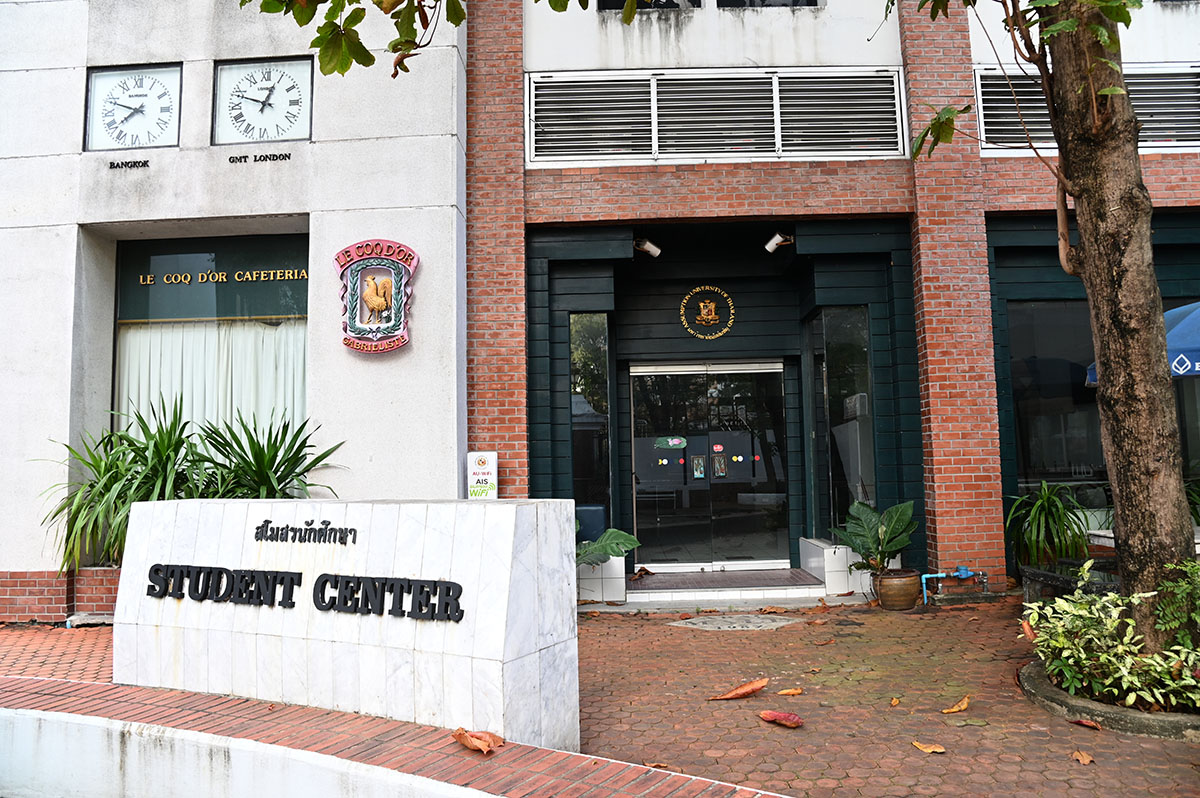
23. Cafeteria & Student Center
24. Engineering Hall (E Building)
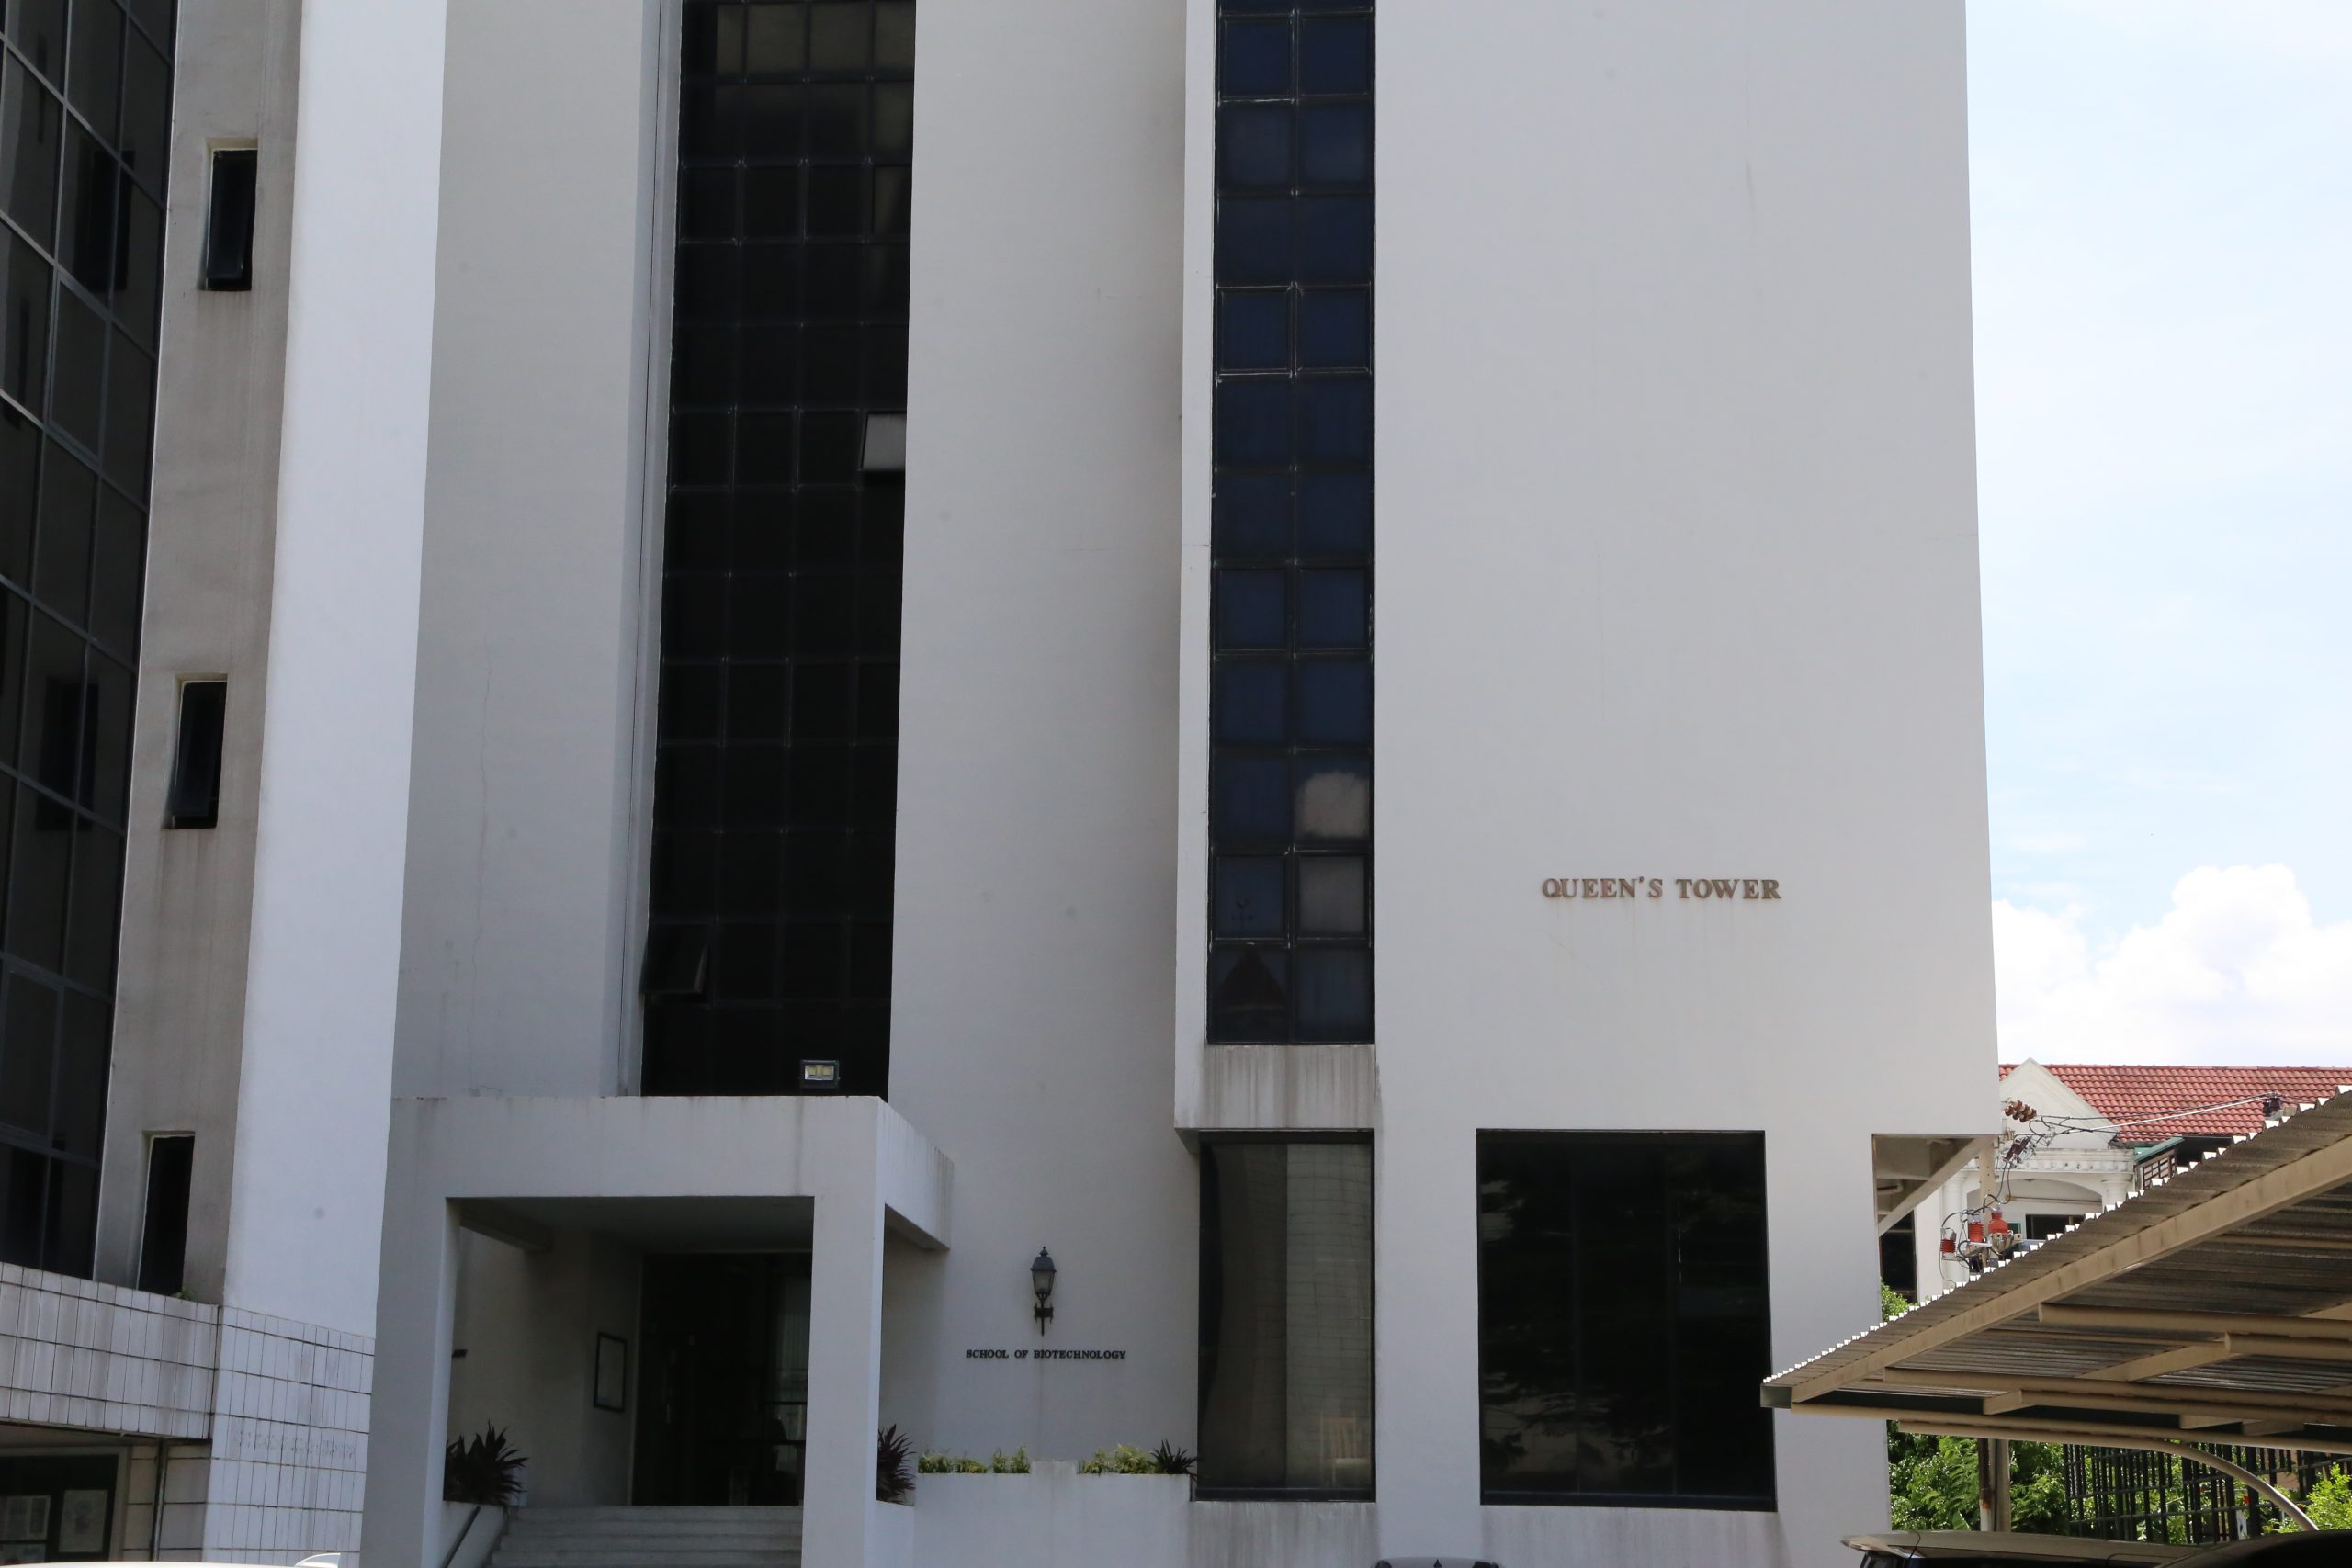
25. Queen's Tower (Q Building)